Thursday, 28 July 2011
Pylon Design Competition
Our timber pylon entry for the above. Conceived laterally with a strong environmental agenda; a light touch concrete free footing which has half of the ground loading of a 16 stone man, a hanging hedgerow providing protected habitat and 30 tonnes of ballast (inspired by Salisbury Cathedral spire), an engineered timber structure sourced from the UK and of course a high level wind turbine.
Full competition panel here.
Thanks to Ron, Barney, Doug and Phil for their input.
Saturday, 18 June 2011
Lateralisms 3
Its the end of the academic year. We looked at Portland again in final year Diploma with a variety of student derived sites and programmes. Photos of the work here.
Thursday, 26 May 2011
Hammersmith House Phase 2 Development
We're reworking an earlier project in line with changes to our client's brief. These are initial plan sketches we ran through in a recent meeting together with a rough 3d computer model.
Now linking 3 flats to form one dwelling, earlier thematics related to the Balinese compound as a microcosm of urban space, figure/ground and layered threshold are maintained. A top lit atrium/internal garden has been added as a link between buildings.
Looking forward to working up the drawings.
Thursday, 7 April 2011
What's happening
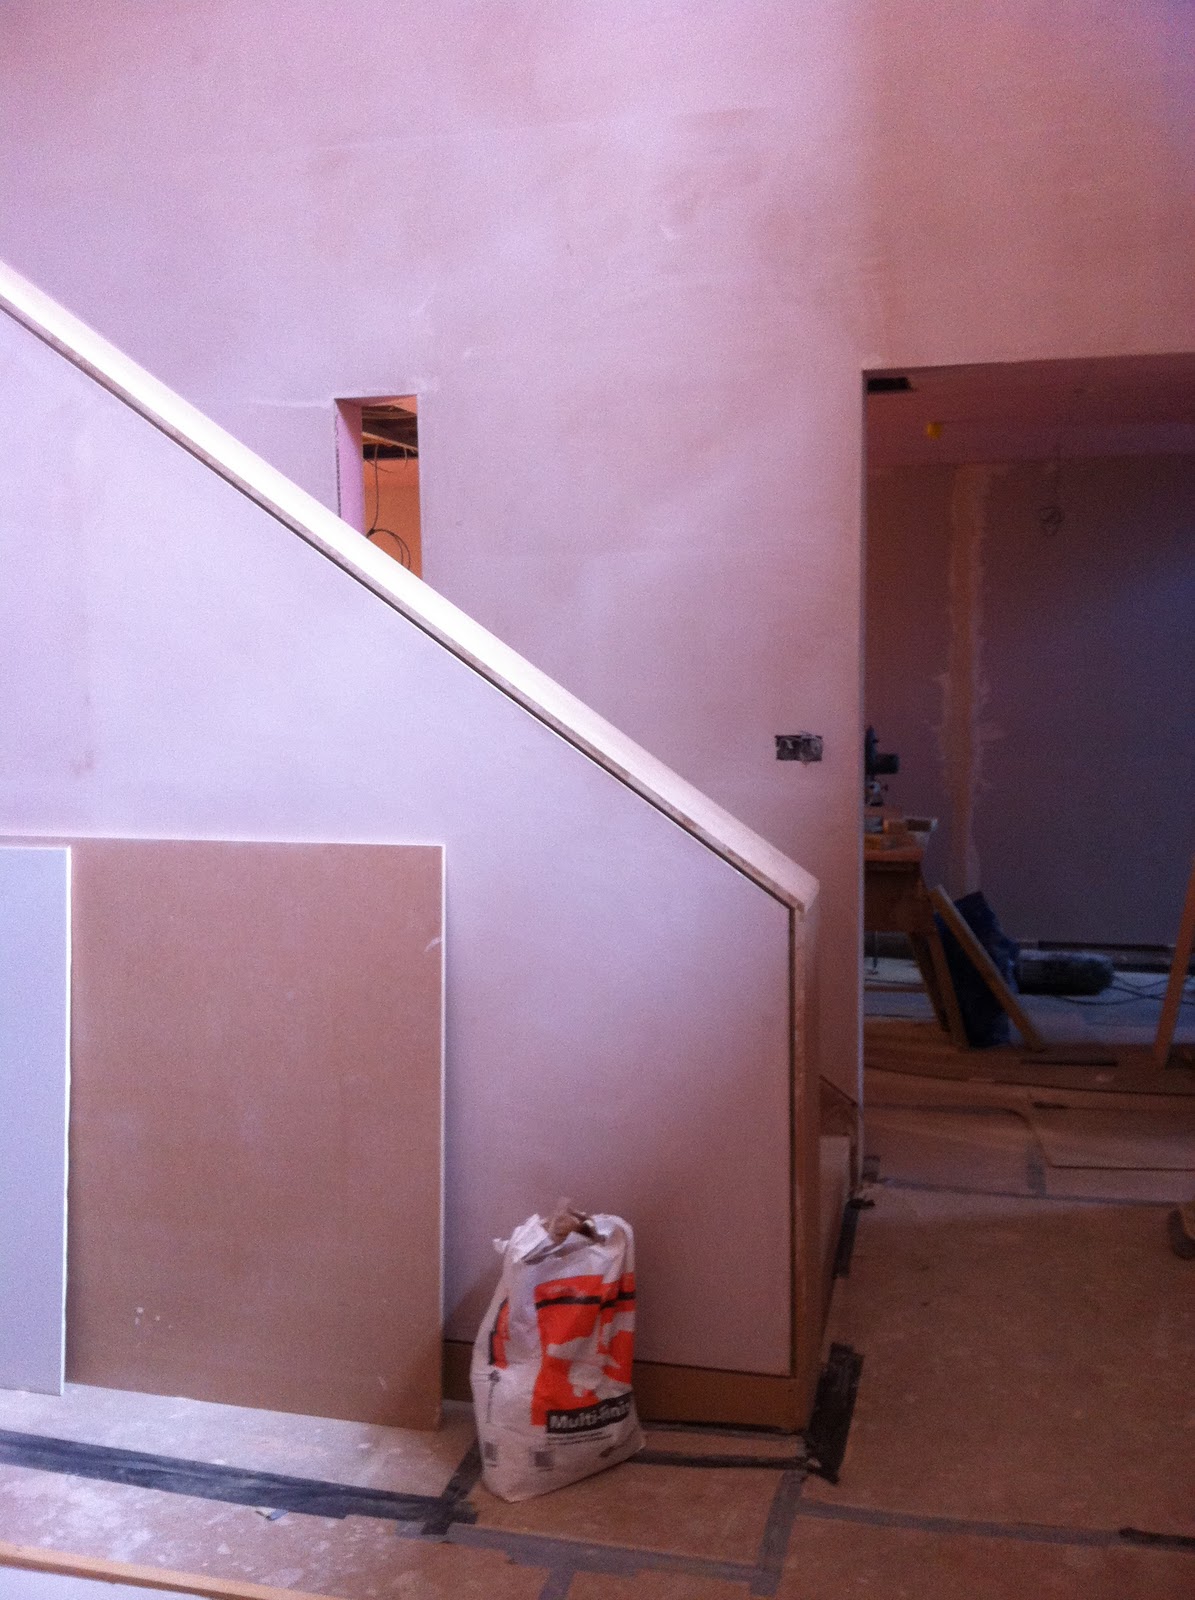
We've been on site a fair bit of late, a few images of the constuction process - staircase to a house in North London above which is being extensively reconfigured..
A rather impressive T.C Hine Grade II* listed house in Nottingham we are currently refurbishing...
One of the bedrooms with a bespoke precast fire surround...
The framing for one of the master ensuite bathrooms.
Both projects are scheduled for completion in the next few weeks - a lot will happen in a short space of time!
Tuesday, 11 January 2011
Boujis goes conservation friendly
The Royal Borough of Kensington and Chelsea didn't care for the existing frontage at Boujis at all, so our initial proposal for a replacement of all the external materials but keeping the same proportions didn't fare too well. After consultation, the revised version as shown above, with neighbour-friendly proportions and all the glossy bits removed, has been submitted for planning approval. We still managed to fit the new frontage around the existing structure and ventilation installations but a proposed awning was ruled out by RBKC which we think is a pity.
The 'offending' existing frontage below
Friday, 24 December 2010
Thursday, 23 September 2010
Earth to light
Here's a couple of images from a recent proposal for a temporary space to promote a well known luxury beverage. The 'field of barley' ceiling is made from rods of perspex coupled to a field of programmable LEDs which can also interact with the occupants. Video installations line the walls and the banquettes are cut into an abstracted landscape.
Subscribe to:
Posts (Atom)