Showing posts with label news. Show all posts
Thursday, 19 January 2012
World Service Nottingham - Bar Restaurant Refurbishment
We've completed the refurbishment of World Service in Nottingham 13 years after our first fit out. Appointed in August 2011, a couple of months of design development and planning, selected a contractor December and then 10 days on site without a hitch in January. The oft repeated mantra of on time and on budget actually applies! Of course it helps to have the support of an excellent team.
Wednesday, 11 January 2012
New Parish Hall SS Peter and Paul Mitcham
A brief walkthrough of our initial proposal for the new Parish Hall at SS Peter and Paul RC Church. Taking the site conditions, typologies of the Roman villa and early basilicas, and timber trabeated structure, the plan is organised around an atrium at its centre providing light and ventilation and planted with shrubs and lavender and the Parish Pastoral Council meeting room forming a new public front to the (sub) urban space adjacent to the existing Presbytery and Church. The multi-use hall is situated to the rear, opening up to the garden. The slides from the initial presentation can be downloaded here.
Its all very preliminary and unrefined, proportions, sizes of rooms, materials and details will be developed along with a more detailed analysis of the programme and liaison with the client and statutory bodies. (all work copyright Satmoko Ball Ltd. Jan 2012)
Friday, 9 September 2011
Lateralisms Volume III: The Recovery of Meaning
Above work by Jay Mistry and below by Madeline Pope, students of our final year diploma unit at the University of Nottingham.
The book showing the work of the unit put together by the students, is now available for download here.
Thursday, 28 July 2011
Pylon Design Competition
Our timber pylon entry for the above. Conceived laterally with a strong environmental agenda; a light touch concrete free footing which has half of the ground loading of a 16 stone man, a hanging hedgerow providing protected habitat and 30 tonnes of ballast (inspired by Salisbury Cathedral spire), an engineered timber structure sourced from the UK and of course a high level wind turbine.
Full competition panel here.
Thanks to Ron, Barney, Doug and Phil for their input.
Saturday, 18 June 2011
Lateralisms 3
Its the end of the academic year. We looked at Portland again in final year Diploma with a variety of student derived sites and programmes. Photos of the work here.
Thursday, 26 May 2011
Hammersmith House Phase 2 Development
We're reworking an earlier project in line with changes to our client's brief. These are initial plan sketches we ran through in a recent meeting together with a rough 3d computer model.
Now linking 3 flats to form one dwelling, earlier thematics related to the Balinese compound as a microcosm of urban space, figure/ground and layered threshold are maintained. A top lit atrium/internal garden has been added as a link between buildings.
Looking forward to working up the drawings.
Thursday, 7 April 2011
What's happening
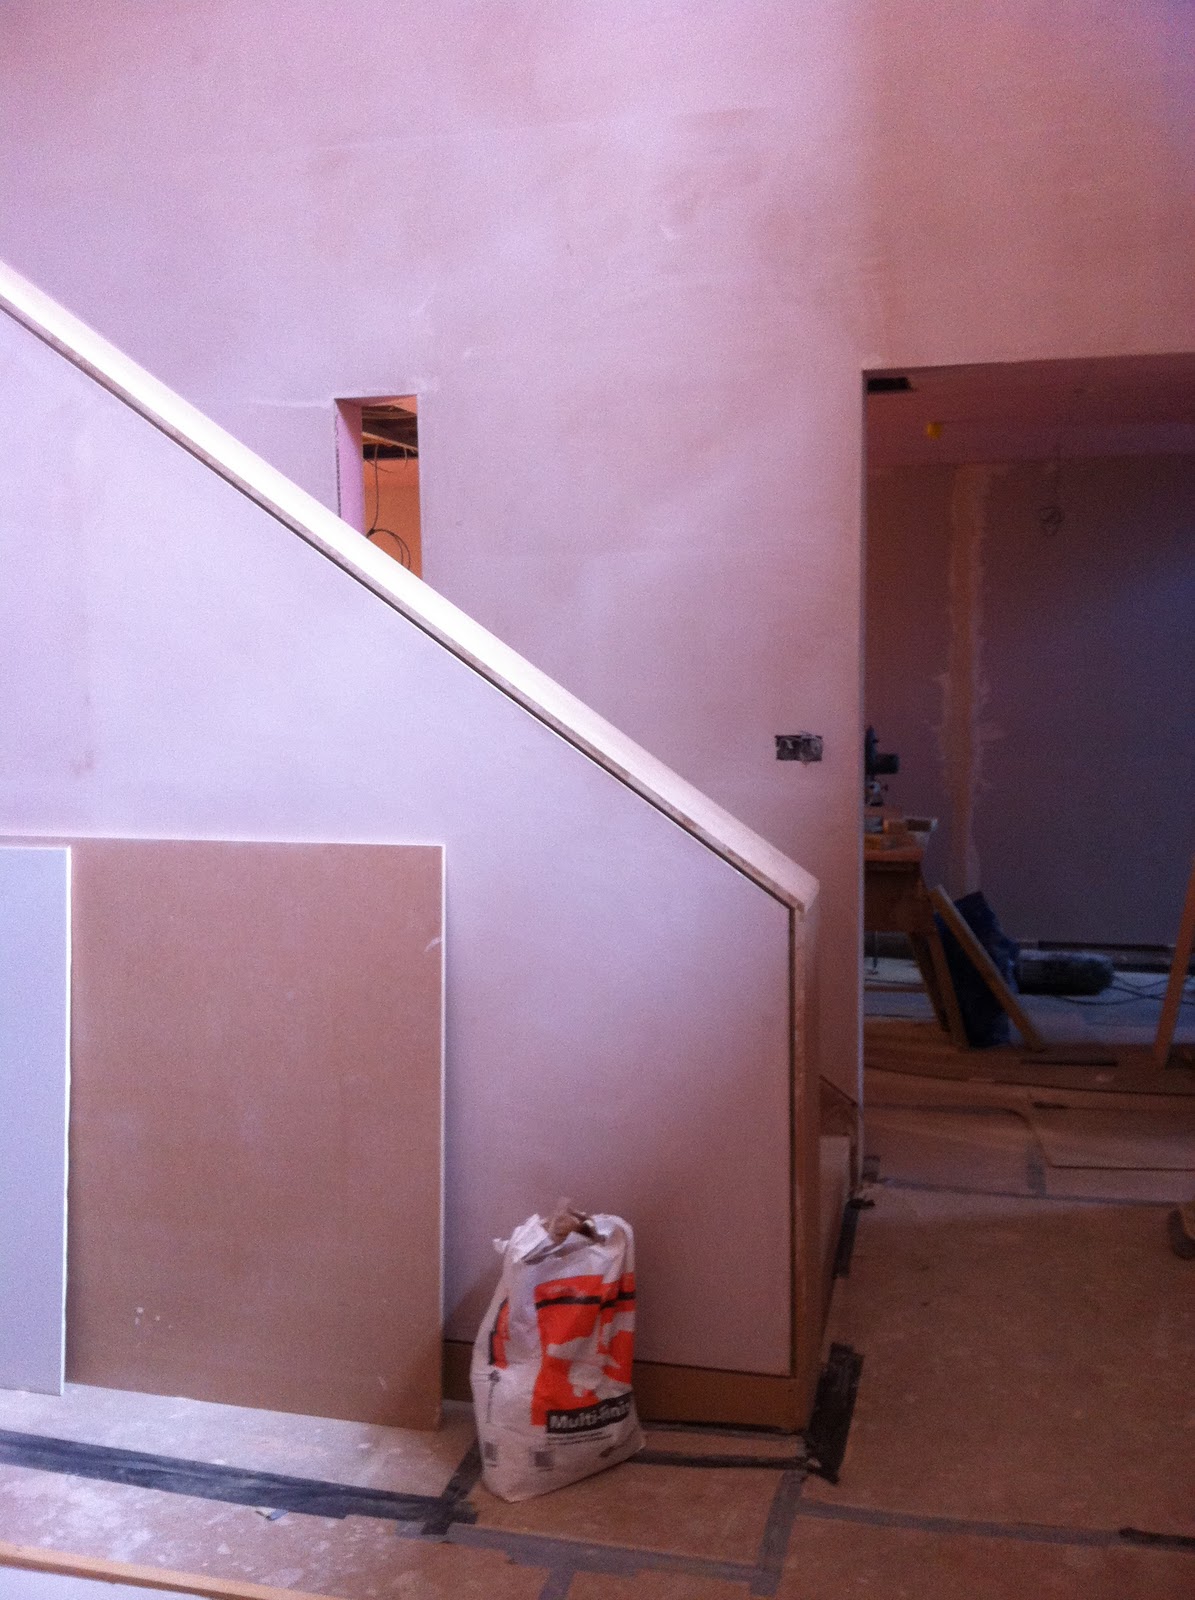
We've been on site a fair bit of late, a few images of the constuction process - staircase to a house in North London above which is being extensively reconfigured..
A rather impressive T.C Hine Grade II* listed house in Nottingham we are currently refurbishing...
One of the bedrooms with a bespoke precast fire surround...
The framing for one of the master ensuite bathrooms.
Both projects are scheduled for completion in the next few weeks - a lot will happen in a short space of time!
Tuesday, 11 January 2011
Boujis goes conservation friendly
The Royal Borough of Kensington and Chelsea didn't care for the existing frontage at Boujis at all, so our initial proposal for a replacement of all the external materials but keeping the same proportions didn't fare too well. After consultation, the revised version as shown above, with neighbour-friendly proportions and all the glossy bits removed, has been submitted for planning approval. We still managed to fit the new frontage around the existing structure and ventilation installations but a proposed awning was ruled out by RBKC which we think is a pity.
The 'offending' existing frontage below
Thursday, 23 September 2010
Earth to light
Here's a couple of images from a recent proposal for a temporary space to promote a well known luxury beverage. The 'field of barley' ceiling is made from rods of perspex coupled to a field of programmable LEDs which can also interact with the occupants. Video installations line the walls and the banquettes are cut into an abstracted landscape.
Wednesday, 26 May 2010
Iteration

When developing a design, ideas are set up and then tested through drawing and modelling. In this instance, a new shopfront for an existing club, the constraints are the existing structure, existing entrance doors and immediate context. The design goes through a series of iterations, developing combinations of the simple design elements of articulated panels, trabeated form, club identity, hardwearing reflective surfaces and threshold, before arriving at the preferred proposal:
Which is then tested in context:
Next stop testing against planning law and budget.
Monday, 19 April 2010
Workplace design, our office refurbishment of TBG in May issue of On Office
We got "pretty seriously involved with laminated plywood" at our refurbishment of Kentish Town offices of TBG according to Elizabeth Chopin, editor of monthly workplace design magazine On Office.
The project's major achievement not only lies in stretching a tight budget, but also keeping our client, TBG London trading throughout the construction phases.
Good design with lots of money and time is easy, take away those factors and it gets more tricky.
Monday, 15 March 2010
Sketches from Bali
We're developing a project for a small new urban building in Sanur in Bali. It will create a new frontage to a busy mixed use street and a small public space in the form of an open courtyard around a large mature tree. It will house a mix of retail/office, bar/restaurant, gym and housing. The sketches are from a recent train journey where I was attempting to consolidate a number of the design intentions through quick vignettes of key moments in the building.
We're currently working up models and scale drawings.
Saturday, 30 January 2010
Restaurant and Bar Awards - Chinawhite
We've entered a couple of our projects into the Restaurant and Bar Awards, Chinawhite and Boujis.
Into Lighting have also submitted Chinawhite for the lighting scheme. Most projects are collaborative, we worked with Darren Orrow and Anthony Stead at Into to develop our initial lighting ideas into a working proposition. Their expertise assisted in the rapid resolution of lighting details to get the effects we were after. We worked with them on Boujis as well - Their photos really emphasise the lighting which is a key part of any club venue. Our initial 3d model image for comparison below.
A lot of the entries rely heavily on products and furniture to create the character of the space, we approach our interiors very differently. Whilst we recognise the importance of chairs, tables etc. we also try to develop the more architectural elements (where we can) based on ideas which explore selected thematics for the space. The ceiling to the restaurant at Chinawhite (top pic) was conceived initially as rain clouds.
This was part of a more general watery thematic (there's a lot of water in Tropical Asia) which ran down the stairs, via the loos to the bar, where the ceiling was initially conceived as an inverted representation of the Vietnamese Hoa Dang festival.
The staircase water feature got the chop, as did the reflective glass ceiling over the top of the bar (cost and time implications).
We also worked with Chinese artist Nigel Szeto, using his paintings to make large format prints to the restaurant walls, main space banquettes and also the main space back drop.
We commissioned a Hong Kong caligrapher to transcribe a traditional chinese drinking poem which we then projected onto the bar surface from within. The image of the bar was inspired by a scene from Peter Greenaway's The Pillow Book where writing is projected onto architectural surfaces. It was also linked to the watery ideas mentioned above, water becomes reflective glass, liquid becomes solid geometric form and light. Good place for drink.
General sketches of the main space seating
We like to think of our club projects as great pop songs. They are not conceived as high art but are carefully crafted in their conception, composition and content - intentionally accessible and importantly fun.
Winners will be announced in June.
Subscribe to:
Posts (Atom)